
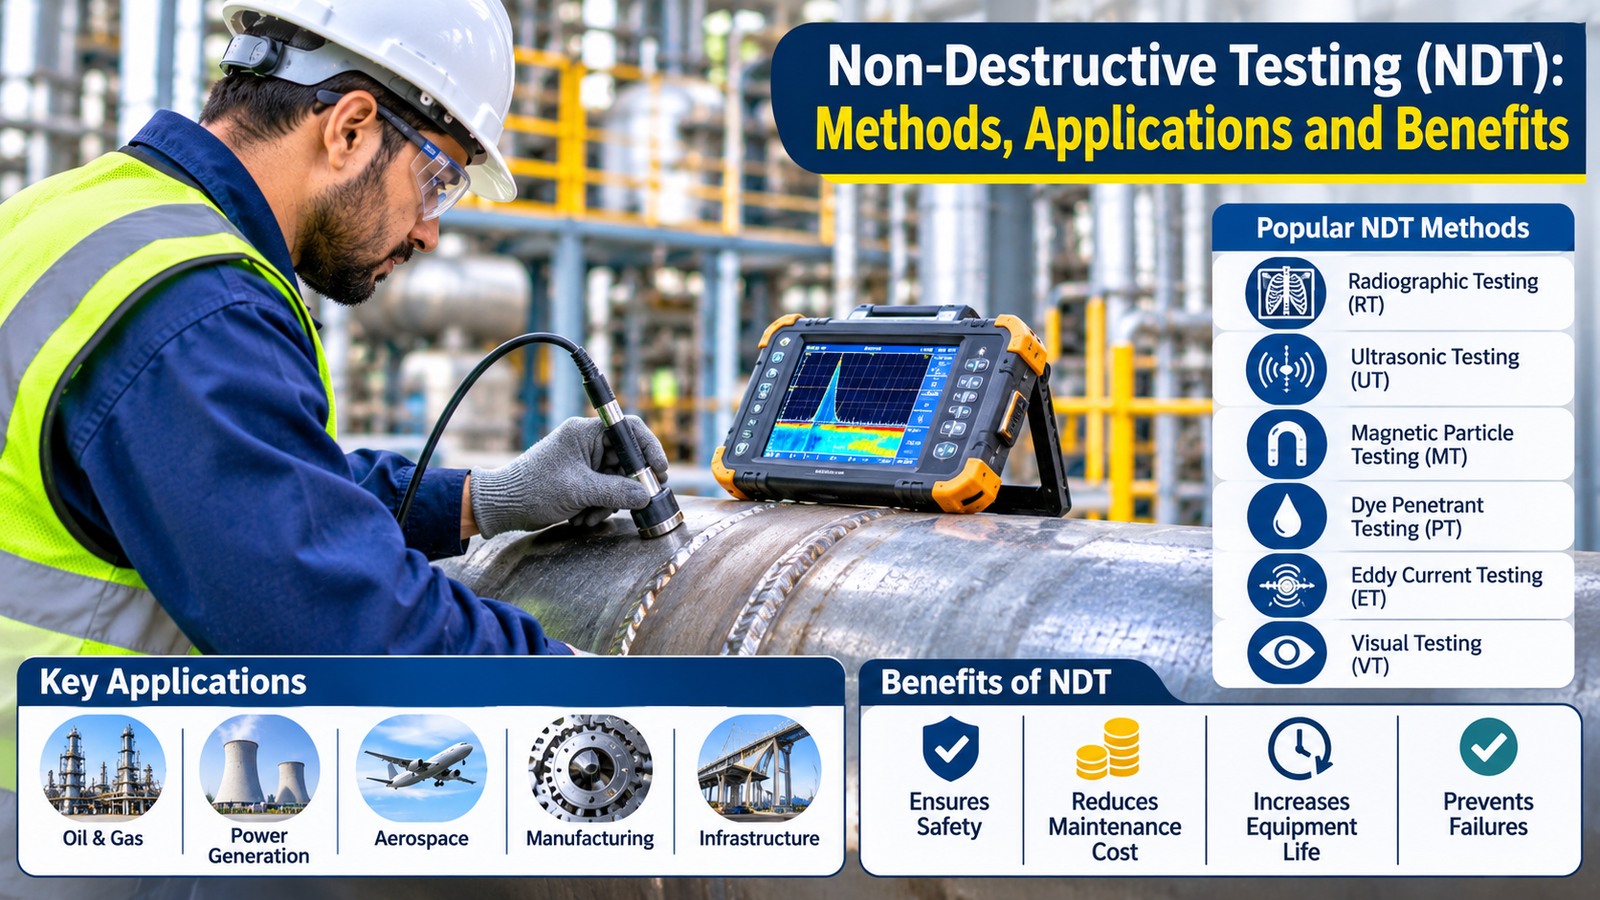
How can an engineer look for defects inside a weld, metal component or structure without cutting it open or damaging it? Non-destructive testing (NDT) uses a range of examination methods to evaluate materials and components while leaving the item suitable for continued use when it meets the relevant acceptance criteria.
NDT is used in manufacturing, fabrication, energy, transport, construction and infrastructure. It can support quality control during production, help assess assets already in service and provide information for maintenance or repair decisions. It does not guarantee that a component is defect-free; results depend on the method, procedure, surface condition, material, access and personnel competence.
What is non-destructive testing?
NDT refers to examination techniques that detect or evaluate discontinuities and other material conditions without impairing the future usefulness of the test object. The method is selected according to the material, geometry, expected defect type, depth, access, inspection stage and required sensitivity.
Common NDT methods and where they are used
1. Ultrasonic testing (UT)
UT introduces high-frequency sound waves into a component and analyses returning signals. It is widely used to examine welds and measure material thickness, and can detect certain internal discontinuities. Surface preparation, geometry, material structure, calibration and probe access affect the result. Advanced techniques such as phased array UT may be used where the procedure and qualification support them.
2. Radiographic testing (RT)
RT uses X-rays or gamma rays to create an image of internal features. It is commonly used for weld and casting examination. The method requires radiation controls, exclusion zones, trained personnel and appropriate regulatory arrangements. Image interpretation is affected by part thickness, geometry, source arrangement and defect orientation.
3. Magnetic particle testing (MT/MPT)
MT magnetises a ferromagnetic material and uses magnetic particles to reveal surface and near-surface discontinuities. It is useful for locating certain cracks in suitable steels and other ferromagnetic materials. It is not appropriate for non-ferromagnetic materials, and surface condition and magnetisation direction matter.
4. Liquid penetrant testing (PT/LPT)
PT uses a penetrant liquid to enter surface-breaking discontinuities in clean, non-porous materials. After excess penetrant is removed and developer is applied as required by the procedure, relevant indications can become visible. It detects surface-open defects, not hidden internal flaws.
5. Eddy current testing (ECT)
ECT uses electromagnetic induction to evaluate conductive materials. It can be applied to surface and near-surface flaw detection, conductivity or coating-related measurements, and selected tube inspection applications. Material conductivity, geometry, probe design and lift-off influence the response.
6. Visual testing (VT)
Visual examination is often the first inspection step. Direct viewing or optical aids can identify visible surface conditions, profile issues, corrosion, deformation and workmanship concerns. Lighting, access, surface cleanliness and inspector competence affect its effectiveness.
How do you choose the right NDT method?
There is no single best NDT method for every component. The selection should be based on:
- Material: for example, whether the component is ferromagnetic or electrically conductive.
- Likely discontinuity: surface-breaking crack, subsurface flaw, volumetric indication or wall-thickness loss.
- Component geometry: thickness, curvature, weld configuration and accessibility.
- Inspection stage: fabrication, installation, in-service assessment or post-repair examination.
- Acceptance criteria: the governing code, specification, drawing or engineering requirement.
- Practical constraints: site access, shutdown window, safety controls and the need for permanent records.
For critical work, the inspection procedure should be reviewed and approved by the responsible technical authority before testing begins.
Where is NDT used?
Industrial examples include weld examination in fabricated structures and pressure systems, thickness monitoring on selected plant components, tube inspection, castings, machinery parts and infrastructure elements. On a metro, bridge or industrial construction project, NDT may form one part of a wider inspection and quality assurance plan. The actual method and extent must be determined from project specifications and engineering requirements.
Why personnel competence and procedure matter
NDT results are only as reliable as the procedure, equipment, calibration, surface preparation and interpretation behind them. Personnel qualification requirements depend on the method, industry, contract and governing standard or certification scheme. A buyer should ask which procedure will be followed, what personnel qualification applies, how equipment status is controlled and who reviews the results.
What should an NDT report include?
A useful report identifies the component and inspection location, method and technique, procedure or reference, equipment details where relevant, coverage, results, limitations and acceptance basis. Images, indication maps or thickness readings may be included depending on the technique. The report should clearly distinguish test observations from engineering fitness-for-service decisions.
How UNIQUO supports NDT requirements
UNIQUO lists ultrasonic and advanced UT, radiographic testing, magnetic particle testing, liquid penetrant testing, eddy current testing and visual examination within its NDT offering. The suitable combination depends on the material, component and inspection objective.
Explore UNIQUO non-destructive testing services or discuss your component, drawings and site requirements through the contact page.
Conclusion
NDT helps teams investigate material and component condition without destructive sectioning. The best results come from selecting a method that matches the expected flaw, defining acceptance criteria in advance and using competent personnel with a documented procedure. Treat NDT as part of an overall quality and asset-integrity programme, not as a one-size-fits-all certificate.
Further reading: American Society for Nondestructive Testing (ASNT): NDT methods.